



5 Beds
6 Baths
5,208 SqFt
5 Beds
6 Baths
5,208 SqFt
Key Details
Property Type Single Family Home
Sub Type Single Family Residence
Listing Status Active
Purchase Type For Sale
Square Footage 5,208 sqft
Price per Sqft $139
Subdivision Hackberry Hill Estates
MLS Listing ID 26055123
Style Traditional
Bedrooms 5
Full Baths 4
Half Baths 2
HOA Fees $750/ann
Year Built 2003
Lot Size 5.310 Acres
Acres 5.31
Property Sub-Type Single Family Residence
Property Description
Tucked away on 5.31 acres at the end of a quiet cul-de-sac, this spacious 5-bedroom home with 4 full and 2 half baths offers wooded privacy and exceptional space for everyday living and entertaining. With 3,178 sq. ft. above grade and a fully finished walk-out lower level, the home provides approximately 5,208 sq. ft. of total finished living space.
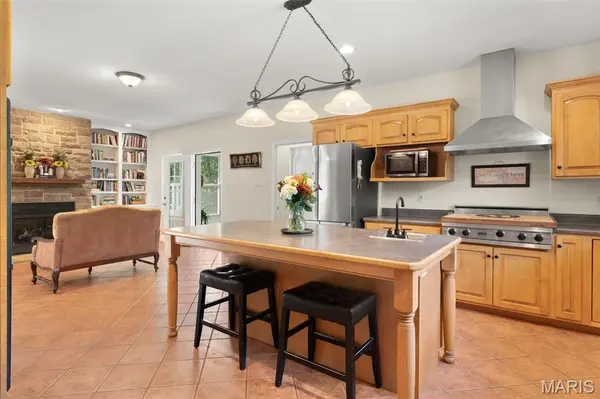
Newly refinished silver maple hardwood floors, a fireplace, and generous living areas bring warmth and character throughout. The main-level primary suite offers everyday convenience, while additional bedroom suites with private ensuite bathrooms on the second floor and lower level provide comfort and privacy for family or guests. Main-floor laundry and a walk-in pantry add practicality, and a bright sunroom offers a peaceful place to enjoy the surrounding property year-round.
The finished walk-out lower level is ready for entertaining, featuring a full bar and expansive recreation space with room for gatherings, hobbies, or flexible living. Outside, established landscaping, native plantings, and mature trees create a beautiful setting for the covered porch, deck, hot tub, and fenced backyard. The acreage offers plenty of space for gardening, recreation, or simply relaxing in the peaceful surroundings. An oversized 3-car garage provides ample parking and storage.
Just minutes from Union, this property combines the space and beauty of country living with convenient access to town and an easy commute to the city.
Location
State MO
County Franklin
Area 362 - Union R-11
Rooms
Basement Finished, Walk-Out Access
Main Level Bedrooms 1
Interior
Interior Features Bar, Bookcases, Breakfast Room, Kitchen Island, Storage, Walk-In Closet(s), Walk-In Pantry
Heating Propane
Cooling Electric
Fireplaces Number 1
Fireplaces Type Den
Fireplace Y
Appliance Gas Cooktop, Dishwasher, Disposal, Water Heater
Exterior
Exterior Feature Fire Pit, Garden, Kennel, Private Yard, Rain Gutters
Parking Features true
Garage Spaces 3.0
Fence Back Yard, Fenced, Full
Utilities Available Electricity Connected, Propane
Amenities Available None
View Y/N No
Roof Type Shingle
Building
Lot Description Adjoins Wooded Area, Back Yard, Front Yard, Many Trees, Native Plants, Natural Foliage
Story 1.5
Sewer Septic Tank
Water Well
Level or Stories One and One Half
Structure Type Concrete,Stone Veneer,Vinyl Siding
Schools
Elementary Schools Beaufort Elem.
Middle Schools Union Middle
High Schools Union High
School District Union R-Xi
Others
HOA Fee Include Maintenance Parking/Roads
Acceptable Financing Cash, Contract, Conventional, FHA, USDA, VA Loan
Listing Terms Cash, Contract, Conventional, FHA, USDA, VA Loan
Special Listing Condition Standard
Virtual Tour https://media.cassavona.com/sites/rzqpbmlg/unbranded
NEARBY SCHOOLS & PROPERTIES
"My job is to find and attract mastery-based agents to the office, protect the culture, and make sure everyone is happy! "