
4513 Pegasus DR, St Louis, MO 63129
4513 Pegasus DR, St Louis, MO 63129,Video Tour
4513 Pegasus DR, St Louis, MO 63129
REQUEST A TOUR If you would like to see this home without being there in person, select the "Virtual Tour" option and your agent will contact you to discuss available opportunities.
In-PersonVirtual Tour
$ 210,000
Est. payment | /mo

3 Beds

3 Baths

1,376 SqFt


$ 210,000
Est. payment | /mo

3 Beds

3 Baths

1,376 SqFt

Key Details

Property Type Townhouse

Sub Type Townhouse

Listing Status Active

Purchase Type For Sale

Square Footage 1,376 sqft

Price per Sqft $152

Subdivision Graystone Manor Sec 4 Ph 1

MLS Listing ID 26064303

Style Traditional

Bedrooms 3

Full Baths 2

Half Baths 1

HOA Fees $496/qua

Year Built 1983

Annual Tax Amount $2,404

Lot Size 1,306 Sqft

Acres 0.03

Property Sub-Type Townhouse

Property Description

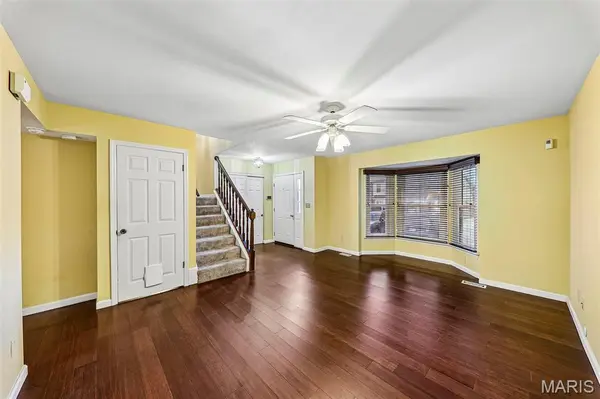
Enjoy carefree living and added privacy in this beautifully maintained end-unit townhome! Step inside to discover gorgeous hardwood floors and classic six-panel doors throughout. The spacious living room has a bay window. The updated kitchen features granite countertops, a center island, stylish tile backsplash, soft-close cabinetry, and a combination of black and stainless steel appliances, all included! Just off the dining room, step outside to your private covered deck, complete with a ceiling fan—perfect for relaxing or entertaining. Upstairs, you'll find 3 spacious bedrooms and two full bathrooms, including a primary suite with a private bath featuring tile flooring. The finished lower level provides additional living space, perfect for a family room, home office, or recreation area, along with plenty of storage. Additional highlights include a whole-house fan, central vacuum system, newer front door, and a roof and AC that's just three years old! Conveniently located near restaurants, shopping, grocery stores, and major highways, this home offers the perfect combination of comfort, convenience, and low-maintenance living. Don't miss this one!

Location

State MO

County St. Louis

Area 331 - Mehlville

Rooms

Basement Full

Interior

Interior Features Kitchen Island

Heating Forced Air

Cooling Central Air

Flooring Hardwood

Fireplace N

Appliance Stainless Steel Appliance(s)

Exterior

Parking Features false

View Y/N No

Building

Lot Description Adjoins Common Ground

Story 2

Sewer Public Sewer

Water Public

Level or Stories Two

Structure Type Brick

Schools

Elementary Schools Oakville Elem.

Middle Schools Bernard Middle

High Schools Oakville Sr. High

School District Mehlville R-Ix

Others

HOA Fee Include Maintenance Grounds,Trash

Acceptable Financing Cash, Conventional, FHA, VA Loan

Listing Terms Cash, Conventional, FHA, VA Loan

Special Listing Condition Standard

Virtual Tour https://www.zillow.com/view-imx/ddf3d7cc-5cdc-4062-a750-389acef57d37?wl=true&setAttribution=mls&initialViewType=pano

Listed by Brian Preston • Elevate Realty, LLC

NEARBY SCHOOLS & PROPERTIES

Melanie Kramer

"My job is to find and attract mastery-based agents to the office, protect the culture, and make sure everyone is happy! "

GET MORE INFORMATION

Name
Phone*
Message

Go tour this home

4513 Pegasus DR