
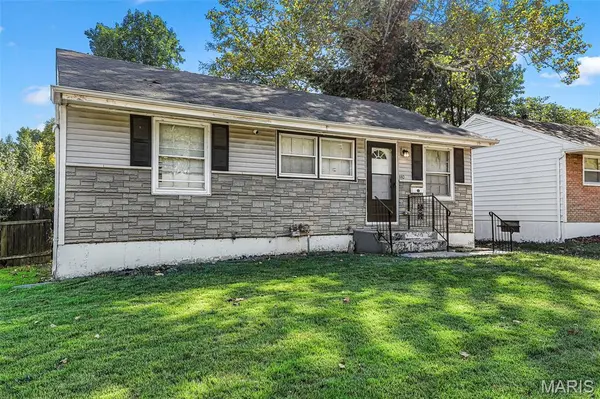
440 Midlothian RD, Unincorporated, MO 63137
REQUEST A TOUR If you would like to see this home without being there in person, select the "Virtual Tour" option and your agent will contact you to discuss available opportunities.
In-PersonVirtual Tour
$ 169,900
Est. payment | /mo

3 Beds

3 Baths

1,814 SqFt


Save
$ 169,900
Est. payment | /mo
Save

3 Beds

3 Baths

1,814 SqFt

Key Details

Property Type Single Family Home

Sub Type Single Family Residence

Listing Status Active

Purchase Type For Sale

Square Footage 1,814 sqft

Price per Sqft $93

Subdivision Glasgow Village Unit 4

MLS Listing ID 26065680

Style Bungalow

Bedrooms 3

Full Baths 2

Half Baths 1

Year Built 1952

Annual Tax Amount $1,673

Lot Size 7,548 Sqft

Acres 0.1733

Property Sub-Type Single Family Residence

Property Description

Renovated, spacious, and affordable at just $169,900! This St. Louis County ranch offers 3 bedrooms, 2.5 bathrooms, and over 1,800 square feet of finished living space. Extensive updates include a newer roof, porch, gutters, electrical service, complete HVAC system, flooring, walls, doors, and exterior floodlights. The refreshed kitchen features new cabinets and an island, while both full bathrooms feature new showers. Enjoy an open living area, separate dining room, and a family room with sliding-door access to the backyard. The finished basement adds room to entertain, a convenient half bath, and bonus rooms ideal for an office, hobbies, or storage. A large yard and utility shed complete the package. Updated systems, flexible living space, and an accessible price—schedule your showing today!

Location

State MO

County St. Louis

Area 31 - Riverview Gardens

Rooms

Basement 8 ft + Pour, Bathroom, Full, Sleeping Area, Storage Space

Main Level Bedrooms 3

Interior

Heating Forced Air

Cooling Ceiling Fan(s), Central Air

Fireplace N

Exterior

Parking Features false

View Y/N No

Private Pool false

Building

Lot Description Private

Story 1

Sewer Public Sewer

Water Public

Level or Stories One

Structure Type Frame,Vinyl Siding

Schools

Elementary Schools Highland Elem.

Middle Schools R. G. Central Middle

High Schools Riverview Gardens Sr. High

School District Riverview Gardens

Others

Acceptable Financing Cash, Conventional, FHA, VA Loan

Listing Terms Cash, Conventional, FHA, VA Loan

Special Listing Condition Standard

Listed by Antione Lawrence • Ascend Real Estate Advisors

NEARBY SCHOOLS & PROPERTIES

Melanie Kramer

"My job is to find and attract mastery-based agents to the office, protect the culture, and make sure everyone is happy! "

GET MORE INFORMATION

Name
Phone*
Message

Go tour this home

440 Midlothian RD