
8704 Agate CT, St Louis, MO 63136
REQUEST A TOUR If you would like to see this home without being there in person, select the "Virtual Tour" option and your agent will contact you to discuss available opportunities.
In-PersonVirtual Tour
$ 70,000
Est. payment | /mo

2 Beds

2 Baths

925 SqFt


Save
$ 70,000
Est. payment | /mo
Save

2 Beds

2 Baths

925 SqFt

Key Details

Property Type Single Family Home

Sub Type Single Family Residence

Listing Status Pending

Purchase Type For Sale

Square Footage 925 sqft

Price per Sqft $75

Subdivision Parnello Court

MLS Listing ID 26065639

Style Ranch,Traditional

Bedrooms 2

Full Baths 1

Half Baths 1

Year Built 1950

Annual Tax Amount $1,478

Lot Size 7,348 Sqft

Acres 0.1687

Property Sub-Type Single Family Residence

Property Description

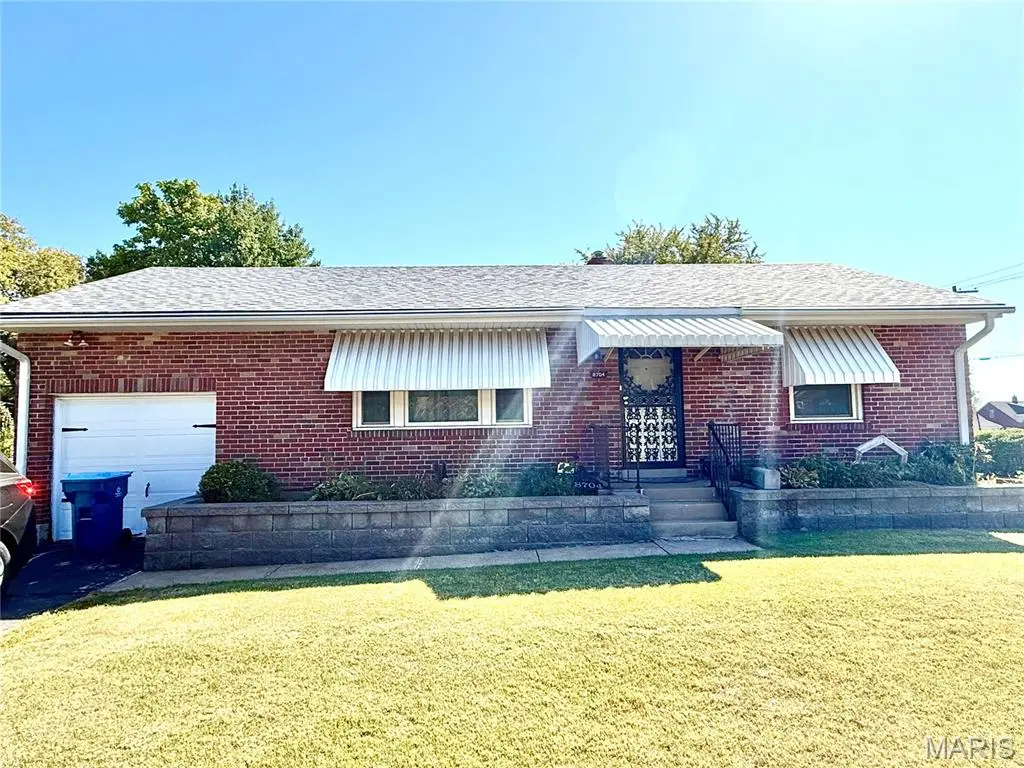
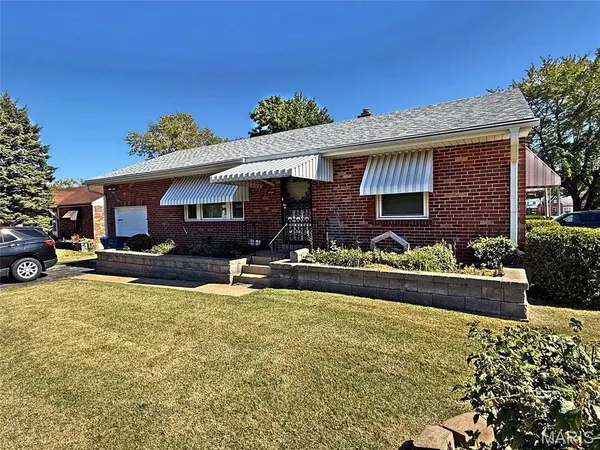
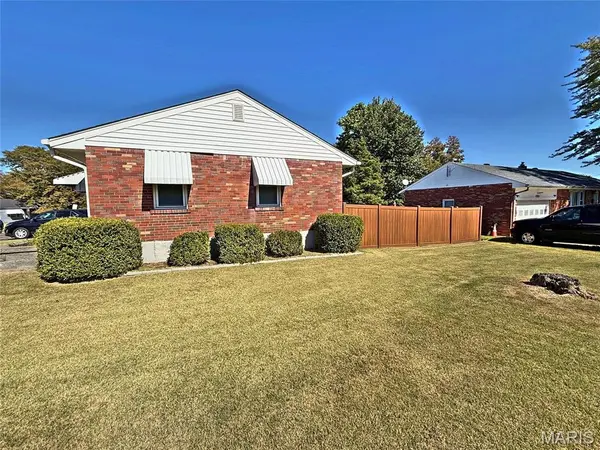
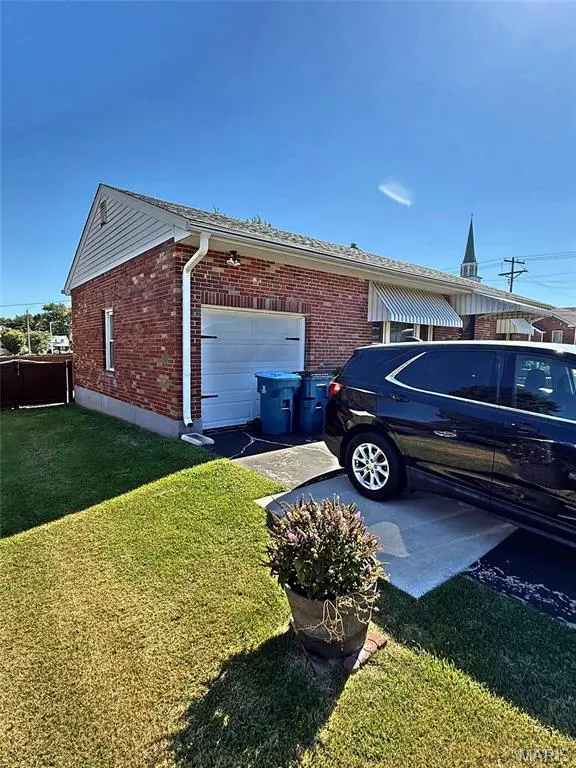
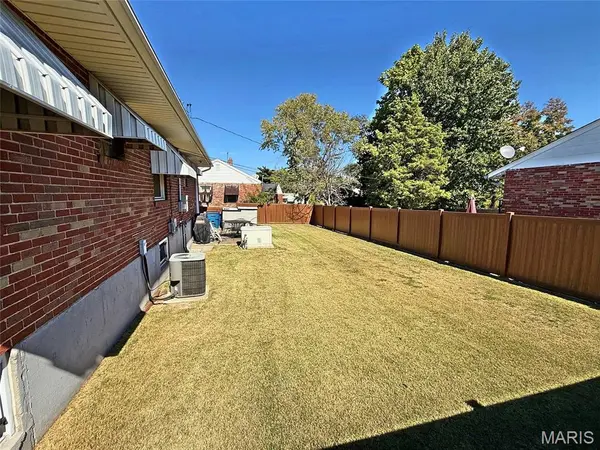
Well-maintained brick ranch on a generous 7,349 sq ft corner lot, offered As-Is. The lot's standout feature is the spacious, well-kept backyard, fully enclosed by wood-look vinyl privacy fencing that gives you a private retreat with lots of room to garden, entertain or relax on the patio. Clean, fresh landscaping carries around the home, from the tiered block planters out front to the neatly trimmed shrubs along the side. This 2 bedroom, 1.5 bath home also offers an attached 1-car garage and two driveways for extra driveway parking. Inside, you'll find hardwood floors in the bedrooms and hall, a generously sized living room, and a separate dining room that opens to a kitchen with abundant cabinetry and counter space. Ceiling fans in most rooms, central air, and a standby generator add everyday comfort. Curb appeal includes a covered front entry with wrought-iron railings and window awnings. Great bones and lots of potential for buyers or investors ready to update and build equity. Sold strictly As-Is; seller will make no repairs.

Location

State MO

County St. Louis

Area 16 - Jennings

Rooms

Basement 8 ft + Pour, Bathroom, Storage Space, Sump Pump

Main Level Bedrooms 2

Interior

Heating Forced Air, Natural Gas

Cooling Ceiling Fan(s), Central Air

Fireplace N

Exterior

Parking Features true

Garage Spaces 1.0

View Y/N No

Building

Lot Description Back Yard, Corner Lot, Front Yard

Story 1

Sewer Public Sewer

Water Public

Level or Stories One

Structure Type Brick

Schools

Elementary Schools Northview / Gary Gore

Middle Schools Jennings Jr. High

High Schools Jennings High

School District Jennings

Others

Acceptable Financing Cash, Conventional

Listing Terms Cash, Conventional

Special Listing Condition Listing As Is

Listed by Aaron Mueller • Compass Realty Group

NEARBY SCHOOLS & PROPERTIES

Melanie Kramer

"My job is to find and attract mastery-based agents to the office, protect the culture, and make sure everyone is happy! "

GET MORE INFORMATION

Name
Phone*
Message

Go tour this home

8704 Agate CT