
106 N Kings RD, Lake Sherwood, MO 63357
REQUEST A TOUR If you would like to see this home without being there in person, select the "Virtual Tour" option and your agent will contact you to discuss available opportunities.
In-PersonVirtual Tour
$ 799,000
Est. payment | /mo

4 Beds

4 Baths

3,910 SqFt


Save
$ 799,000
Est. payment | /mo
Save

4 Beds

4 Baths

3,910 SqFt

Open House

Sun Oct 25, 1:00pm - 3:00pm

Key Details

Property Type Single Family Home

Sub Type Single Family Residence

Listing Status Active

Purchase Type For Sale

Square Footage 3,910 sqft

Price per Sqft $204

Subdivision Lake Sherwood Estates

MLS Listing ID 26055623

Style Ranch

Bedrooms 4

Full Baths 3

Half Baths 1

HOA Fees $2,360/ann

Year Built 2007

Annual Tax Amount $3,221

Lot Size 0.771 Acres

Acres 0.7715

Lot Dimensions 324x98x323x119

Property Sub-Type Single Family Residence

Property Description

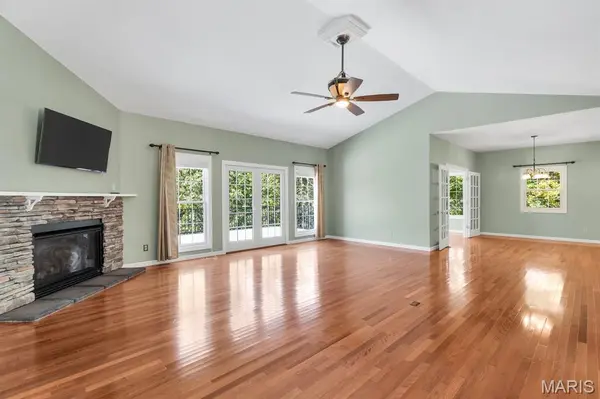
Welcome to this gorgeous 4-bedroom, 3.5-bath lakefront ranch on Lake Sugarhollow in the gated community of Lake Sherwood, Missouri! Featuring spacious rooms, beautiful lake views, quality craftsmanship, and inviting indoor and outdoor living spaces, this home offers the perfect opportunity to enjoy lake life. The expansive windows lining the back of the home bring the beauty of the lake indoors, filling the living spaces with natural light and picturesque views. The main floor features natural Brazilian cherry flooring, while the kitchen boasts custom natural cherry Victoria-style cabinetry with elegant crown molding and natural granite countertops. Enjoy the beautiful three-season room, lined with windows and separated from the main living area by glass French doors. It's the perfect place to relax and take in the peaceful surroundings. The primary bathroom features marble countertops, a soaking tub beside a large picture window overlooking the lake, and a separate marble shower. The finished lower-level great room is ideal for entertaining, featuring beautiful white oak butterscotch flooring, a custom-built oak bar with detailed finishes, and a meticulously installed Armstrong plank ceiling with recessed zoned lighting. With three exterior Anderson doors on the main level and two more on the lower level, outdoor access to the deck is convenient. Step out to the impressive 40' x 12' double-layer Trex deck with Westbury aluminum railings. Stairs connect the deck levels and lead to the ground, with gates at the top of each staircase. Enjoy outdoor dining, entertaining, and relaxing before taking the walking path to your own dock on Lake Sugarhollow! The oversized three-car garage offers insulated 8-foot garage doors, a vaulted open ceiling, and plenty of room for vehicles and lake gear. Off-street parking at street level adds convenience. An additional subfloor basement storage area provides space for lake toys and seasonal items, with electricity and lighting already installed. Additional features include Anderson dual-pane insulated windows and doors throughout, a 5-inch seamless guttering system with gutter guards, a whole-house water prefiltration system and water softener, a 13 SEER high-efficiency split system with heat pump, and an electronic air cleaner integrated into the HVAC system. The home also features an owned 120-gallon propane tank used solely for the direct-vent propane gas log fireplace with blower in the main-floor great room. Included in the sale are the stainless steel kitchen refrigerator, main-floor washer and dryer, and a 2012 Brunswick Glenwood Chestnut 8-foot pool table with shield pockets and talon legs, plus pool game accessories. A baby grand piano is also available to be included. Lake Sherwood offers a wonderful lifestyle with multiple lakes, a clubhouse and lakeside dining, community pool, sandy beach, marina, fishing docks, campground, and fun activities throughout the year. If you're looking for a spacious lakefront home with beautiful views, a private dock, generous entertaining spaces, and room to enjoy the lake lifestyle, 106 N Kings Road is a must-see! Come experience all that Lake Sherwood has to offer!

Location

State MO

County Warren

Area 471 - Washington (Warren)

Rooms

Basement 9 ft + Pour, Bathroom, Concrete, Exterior Entry, Finished, Full, Sleeping Area, Storage Space, Walk-Out Access

Main Level Bedrooms 3

Interior

Interior Features Bar, Breakfast Bar, Ceiling Fan(s), Chandelier, Custom Cabinetry, Dining/Living Room Combo, Double Vanity, Eat-in Kitchen, Entrance Foyer, Granite Counters, High Ceilings, High Speed Internet, Kitchen Island, Kitchen/Dining Room Combo, Open Floorplan, Pantry, Recessed Lighting, Storage, Vaulted Ceiling(s), Walk-In Closet(s), Wet Bar, Workshop/Hobby Area

Heating Electric, Forced Air, Heat Pump

Cooling Ceiling Fan(s), Central Air, Electric, Heat Pump

Flooring Ceramic Tile, Concrete, Wood

Fireplaces Number 1

Fireplaces Type Blower Fan, Gas Log, Great Room, Propane, Ventless

Fireplace Y

Appliance Stainless Steel Appliance(s), Electric Cooktop, Dishwasher, Disposal, Dryer, Microwave, Electric Oven, Electric Range, Refrigerator, Washer, Water Heater, Electric Water Heater, Water Purifier, Water Softener

Laundry Electric Dryer Hookup, Laundry Room, Main Level, Washer Hookup

Exterior

Exterior Feature Dock, Private Yard

Parking Features true

Garage Spaces 3.0

Fence None

Pool Community, In Ground

Utilities Available Electricity Connected, Sewer Connected, Water Connected

Amenities Available Basketball Court, Beach Access, Boating, Clubhouse, Common Ground, Gated, Lake, Marina, Park, Picnic Area, Playground, Pool, Powered Boats Allowed, Recreation Facilities, RV/Boat Storage, Security

View Y/N Yes

View Lake, Water

Roof Type Asphalt

Private Pool false

Building

Lot Description Adjoins Common Ground, Back Yard, Landscaped, Some Trees, Waterfront, Wooded

Story 1

Sewer Public Sewer

Water Public

Level or Stories One

Structure Type Brick,Vinyl Siding

Schools

Elementary Schools Augusta Elem.

Middle Schools Washington Middle

High Schools Washington High

School District Washington

Others

HOA Fee Include Clubhouse,Maintenance Parking/Roads,Common Area Maintenance,Pool Maintenance,Management,Pool,Receptionist,Recreational Facilities,Security

Ownership Private

Acceptable Financing Cash, Conventional, FHA, USDA, VA Loan

Listing Terms Cash, Conventional, FHA, USDA, VA Loan

Special Listing Condition Standard

Listed by Suzanne Bennett • Nettwork Global

NEARBY SCHOOLS & PROPERTIES

Melanie Kramer

"My job is to find and attract mastery-based agents to the office, protect the culture, and make sure everyone is happy! "

GET MORE INFORMATION

Name
Phone*
Message

Go tour this home

106 N Kings RD