



4 Beds
5 Baths
5,687 SqFt
4 Beds
5 Baths
5,687 SqFt
Open House
Sat Oct 24, 1:00pm - 3:00pm
Key Details
Property Type Single Family Home
Sub Type Single Family Residence
Listing Status Active
Purchase Type For Sale
Square Footage 5,687 sqft
Price per Sqft $149
Subdivision Briarwood Estates
MLS Listing ID 26059774
Style Historic,Other,Traditional
Bedrooms 4
Full Baths 4
Half Baths 1
Year Built 1907
Annual Tax Amount $4,115
Lot Size 4.200 Acres
Acres 4.2
Property Sub-Type Single Family Residence
Property Description
Come and see Briarwood Manor — A Historic Estate with Timeless Elegance
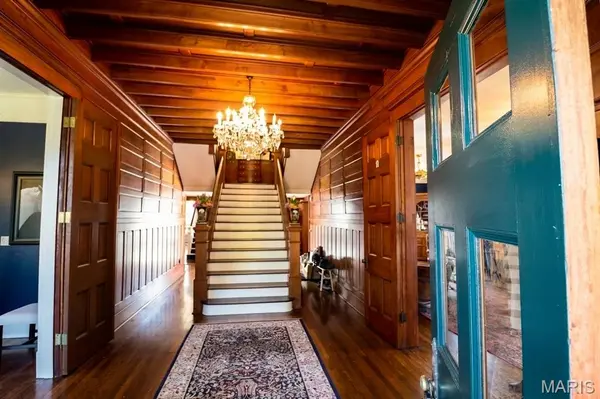
Discover Briarwood Manor, a remarkable historic and equestrian estate nestled among the rolling hills of Cape Girardeau County, Missouri. Built in 1905 as a wedding gift from renowned local historic figure Louis Houck to his daughter, Irma, this extraordinary property offers a rare opportunity to own a piece of local history.
Situated on 4.23 acres of serene, private grounds, the estate features a beautifully renovated three-story residence and a six-stall barn, blending historic charm with modern comforts. Whether envisioned as a private estate, bed and breakfast, restaurant, or wine-tasting venue, Briarwood Manor offers exceptional character and versatile possibilities.
Elegant Residence Features
- Three stories of distinctive historic character
- Three fireplaces, including a mantel from the 1904 World's Fair, transported to the property down the Mississippi River
- Inviting hearth room and swimming pool
- Luxury kitchen featuring commercial-grade Thermador, Sub-Zero, and Bosch appliances
- Quartz countertops and a teak butcher-block island
- Heated flooring
- Refinished hardwood floors and fresh interior paint
- New roof, heat pump, tankless 50-gallon water heater, updated plumbing and wiring, and fresh exterior paint
- Unique 2-by-6 wall construction with three inches of concrete between layers—a fascinating piece of the property's history worth discovering
Equestrian & Outdoor Amenities
The six-stall barn offers additional functionality and is served by a separate electrical meter. An underground pet-fencing system extends across approximately four acres, providing added convenience for pet owners.
Endless Possibilities
Briarwood Manor presents a unique opportunity for buyers seeking a historic residence with character, privacy, and potential for a variety of uses. Its architectural details, equestrian amenities, and compelling history make it a distinctive setting for a bed and breakfast, restaurant, tasting room, or exceptional an private residence.
Briarwood Manor is more than a property, it is a piece of Cape Girardeau county's history, and ready for its next chapter.
Location
State MO
County Cape Girardeau
Area 685 - Southeast Missouri
Rooms
Basement Full, Unfinished, Walk-Out Access
Interior
Interior Features Bookcases, Breakfast Room, Built-in Features, Butler Pantry, Ceiling Fan(s), Center Hall Floorplan, Chandelier, Crown Molding, Custom Cabinetry, Double Vanity, Eat-in Kitchen, Entrance Foyer, High Ceilings, Historic Millwork, Kitchen Island, Natural Woodwork, Pantry, Separate Dining, Separate Shower, Solid Surface Countertop(s), Special Millwork, Walk-In Closet(s), Wet Bar
Heating Dual Fuel/Off Peak, Electric, Forced Air, Heat Pump, Propane, Radiant, Radiant Floor, Wood
Cooling Ceiling Fan(s), Central Air, Electric, Zoned
Flooring Ceramic Tile, Wood
Fireplaces Number 3
Fireplaces Type Kitchen, Living Room, Master Bedroom
Fireplace Y
Appliance Stainless Steel Appliance(s), Exhaust Fan, Microwave, Free-Standing Refrigerator
Laundry Laundry Room, Upper Level
Exterior
Exterior Feature Garden
Parking Features true
Garage Spaces 3.0
Fence Back Yard, Partial
Pool In Ground, Private
Utilities Available Natural Gas Available
View Y/N No
Roof Type Architectural Shingle
Private Pool true
Building
Lot Description Adjoins Open Ground, Adjoins Wooded Area, Back Yard, Front Yard, Garden, Gently Rolling, Near Golf Course, Suitable for Horses
Sewer Septic Tank
Water Shared Well, Well
Level or Stories Two and a Half
Structure Type Fiber Cement,Frame
Schools
Elementary Schools Jefferson Elem.
Middle Schools Central Jr. High
High Schools Central High
School District Cape Girardeau 63
Others
Ownership Private
Acceptable Financing Cash, Conventional, FHA, Private Financing Available, VA Loan
Listing Terms Cash, Conventional, FHA, Private Financing Available, VA Loan
Special Listing Condition Standard
Virtual Tour https://youtu.be/6B1cv5gvUTU?si=8AbQKYoymil0XMDt
NEARBY SCHOOLS & PROPERTIES
"My job is to find and attract mastery-based agents to the office, protect the culture, and make sure everyone is happy! "