
4904 Paris DR, Godfrey, IL 62035
REQUEST A TOUR If you would like to see this home without being there in person, select the "Virtual Tour" option and your agent will contact you to discuss available opportunities.
In-PersonVirtual Tour
$ 319,900
Est. payment | /mo

3 Beds

3 Baths

2,814 SqFt


Save
$ 319,900
Est. payment | /mo
Save

3 Beds

3 Baths

2,814 SqFt

Key Details

Property Type Single Family Home

Sub Type Single Family Residence

Listing Status Active

Purchase Type For Sale

Square Footage 2,814 sqft

Price per Sqft $113

Subdivision Dadrian Gardens East

MLS Listing ID 26067051

Style Split Level

Bedrooms 3

Full Baths 3

HOA Fees $30/ann

Year Built 1962

Annual Tax Amount $5,849

Lot Size 0.612 Acres

Acres 0.6123

Property Sub-Type Single Family Residence

Property Description

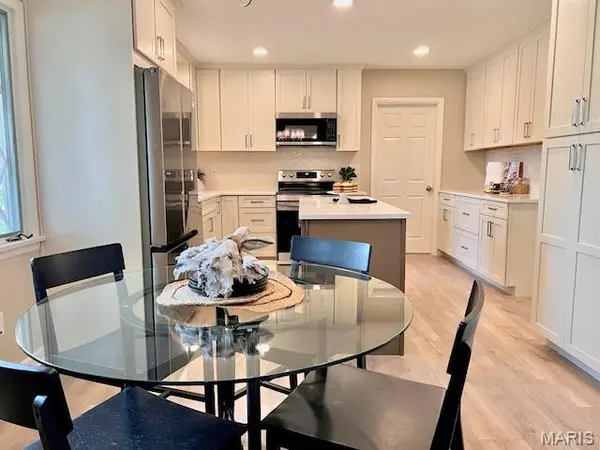
Welcome home to this freshly remodeled split-level in D' Adrian! At over 2800 square feet of living space this home is situated on a spacious 0.61-acre lot and offers 3-4 bedrooms, 3 bathrooms, a finished basement, and an attached 2 car garage. The brand-new kitchen is a dream and offers recessed lighting, stainless steel appliances, a kitchen island, and plenty of brand-new cabinetry for storage. There is a formal dining room and a nice sized living room with fireplace. Rounding out the main level of the home and located off of the kitchen is a 500+ sq ft room that offers many possibilities, such as, rec room, man cave, craft room, party room, etc. The upper level of the home offers the main bathroom, 2 guest bedrooms, and a bright and spacious primary bedroom and bath. The lower level of the home offers a huge family room, 3rd bathroom, office (could be 4th bedroom), and a laundry utility area. Numerous updates to the home include new roof, gutters, downspouts, electric panel, hot water heater, flooring , fresh paint, and fixtures throughout the home. Spacious backyard affords the opportunity for a multitude of entertaining spaces. Don't miss this opportunity to make this home yours!!

Location

State IL

County Madison

Rooms

Basement Finished

Interior

Interior Features Breakfast Room, Entrance Foyer, Kitchen Island, Recessed Lighting, Separate Dining, Storage, Tub, Workshop/Hobby Area

Heating Forced Air

Cooling Central Air

Flooring Laminate

Fireplaces Number 1

Fireplaces Type Living Room

Fireplace Y

Appliance Stainless Steel Appliance(s), Dishwasher, Microwave, Electric Range, Refrigerator, Gas Water Heater

Exterior

Parking Features true

Garage Spaces 2.0

Utilities Available Cable Available

Amenities Available None

View Y/N No

Roof Type Architectural Shingle

Building

Lot Description Back Yard, Few Trees, Front Yard, Gentle Sloping

Sewer Public Sewer

Water Public

Level or Stories Multi/Split

Structure Type Aluminum Siding,Brick Veneer

Schools

Elementary Schools Alton Dist 11

Middle Schools Alton Dist 11

High Schools Alton

School District Alton Dist 11

Others

HOA Fee Include Common Area Maintenance

Acceptable Financing Cash, Conventional, FHA, VA Loan

Listing Terms Cash, Conventional, FHA, VA Loan

Special Listing Condition Standard

Listed by John Kodros • Market Pro Realty, Inc

NEARBY SCHOOLS & PROPERTIES

Melanie Kramer

"My job is to find and attract mastery-based agents to the office, protect the culture, and make sure everyone is happy! "

GET MORE INFORMATION

Name
Phone*
Message

Go tour this home

4904 Paris DR