
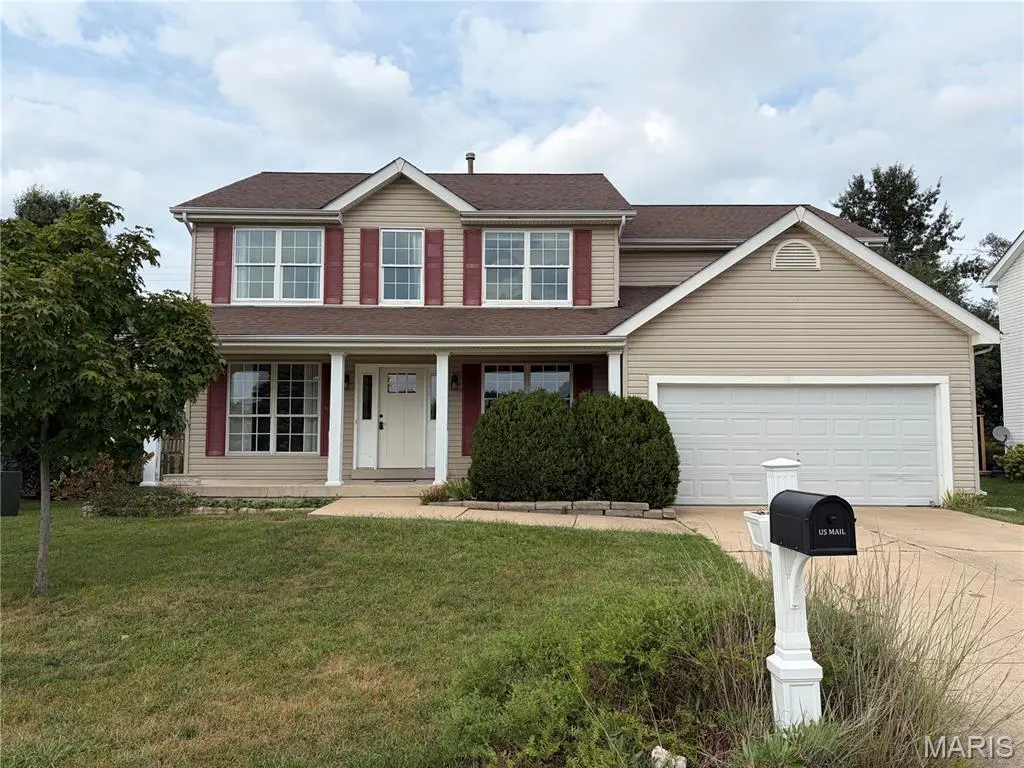


5 Beds
3 Baths
3,006 SqFt
5 Beds
3 Baths
3,006 SqFt
Key Details
Property Type Single Family Home
Sub Type Single Family Residence
Listing Status Coming Soon
Purchase Type For Sale
Square Footage 3,006 sqft
Price per Sqft $138
Subdivision Twin Chimneys Ph4 Village F
MLS Listing ID 26060365
Style Other
Bedrooms 5
Full Baths 3
HOA Fees $600/ann
Year Built 1995
Annual Tax Amount $4,647
Lot Size 8,276 Sqft
Acres 0.19
Property Sub-Type Single Family Residence
Property Description
Upstairs, the spacious Primary Bedroom Suite provides a relaxing retreat with a large walk-in closet, double vanities, soaking tub, and separate shower. Four additional generously sized bedrooms share the hall bathroom featuring a tub/shower combination, providing plenty of space for family, guests, or a home office.
Additional highlights include new HVAC, newer windows, hardwood flooring, finished lower level with a versatile recreation room, and an unfinished portion of the basement offering abundant storage space. Residents of Twin Chimneys enjoy outstanding neighborhood amenities including three subdivision pools, tennis and pickleball courts, walking trails, playgrounds, and community events throughout the year. Conveniently located near shopping, dining, parks, and major highways, with access to the highly rated Fort Zumwalt School District and Twin Chimneys Elementary School. With its spacious floor plan, desirable five-bedroom layout, finished lower level, inviting outdoor living spaces, and exceptional subdivision amenities, this is a wonderful opportunity to make Twin Chimneys home!
Location
State MO
County St. Charles
Area 407 - Fort Zumwalt West
Rooms
Basement Partially Finished, Other, Sump Pump
Interior
Interior Features Built-in Features, Entrance Foyer, Kitchen Island, Other, Pantry, Separate Shower, Soaking Tub, Walk-In Closet(s)
Heating Forced Air, Natural Gas
Cooling Ceiling Fan(s), Central Air, Electric
Flooring Hardwood
Fireplaces Number 1
Fireplaces Type Family Room, Wood Burning
Fireplace Y
Appliance Stainless Steel Appliance(s), Dishwasher, Disposal, Plumbed For Ice Maker, Electric Oven
Exterior
Exterior Feature Other
Parking Features true
Garage Spaces 2.0
Fence Back Yard, Fenced, Full
Amenities Available Clubhouse, Pickleball Court(s), Playground, Pool, Tennis Court(s), Trail(s)
View Y/N No
Building
Lot Description Level
Story 2
Sewer Public Sewer
Water Public
Level or Stories Two
Structure Type Vinyl Siding
Schools
Elementary Schools Twin Chimneys Elem.
Middle Schools Ft. Zumwalt West Middle
High Schools Ft. Zumwalt West High
School District Ft. Zumwalt R-Ii
Others
HOA Fee Include Clubhouse,Maintenance Grounds,Common Area Maintenance,Pool,Snow Removal
Ownership Private
Acceptable Financing Cash, Conventional
Listing Terms Cash, Conventional
Special Listing Condition Standard
NEARBY SCHOOLS & PROPERTIES
"My job is to find and attract mastery-based agents to the office, protect the culture, and make sure everyone is happy! "