


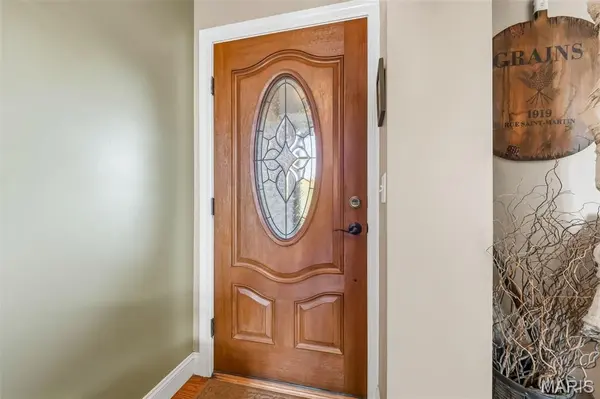

4 Beds
3 Baths
3,300 SqFt
4 Beds
3 Baths
3,300 SqFt
Key Details
Property Type Single Family Home
Sub Type Single Family Residence
Listing Status Active
Purchase Type For Sale
Square Footage 3,300 sqft
Price per Sqft $133
Subdivision Stonehart
MLS Listing ID 26067372
Style Atrium,Traditional
Bedrooms 4
Full Baths 3
Year Built 2006
Annual Tax Amount $2,488
Lot Size 0.551 Acres
Acres 0.551
Lot Dimensions 160 x 152 x 162 x 153
Property Sub-Type Single Family Residence
Property Description
Situated on over half an acre, this stunning atrium ranch offers breathtaking backyard views, quality craftsmanship, and exceptional indoor and outdoor living spaces!
Step inside to an impressive great room featuring soaring 16-foot vaulted ceilings, floor-to-ceiling atrium windows that fill the home with natural light, and a gorgeous stone fireplace with a solid oak mantel. The gourmet kitchen is sure to impress with custom 42-inch Amish-made cabinetry, granite countertops, raised breakfast bar, ceramic tile flooring, and a charming breakfast room with bay window and access to the covered cedar deck. A formal dining room with beautiful hardwood floors and coffered ceiling provides the perfect space for entertaining.
The spacious primary suite offers a vaulted ceiling, walk-in closet, and luxurious private bath featuring dual sinks, a corner jetted tub, and separate shower. Two additional bedrooms and a full bath complete the main level.
The finished walk-out lower level provides even more room to spread out, featuring a fourth bedroom, full bathroom, family room, recreation room, bar area, and generous storage space. The pool table stays!
Outdoor living is just as impressive! Relax on the covered cedar deck overlooking a beautiful rock garden, or enjoy the extended outdoor living space with a spacious covered patio and peaceful backyard views. The rock garden adds a charming touch to the outdoor setting, creating a wonderful space to relax and unwind.
Additional highlights include a fully drywalled three-car garage, plantation shutters, upgraded lighting, custom Amish cabinetry, and a water filtration system.
Major Updates & Features: New great room carpet (2026), kitchen appliances approximately 2 years old, roof approximately 5 years old, and HVAC replaced in 2022.
This beautifully maintained home offers the perfect combination of space, comfort, quality finishes, and stunning views. A must-see!
Location
State MO
County Lincoln
Area 460 - Elsberry R-2
Rooms
Basement 9 ft + Pour, Bathroom, Full, Sleeping Area
Main Level Bedrooms 3
Interior
Interior Features Separate Dining, Double Vanity, Separate Shower, Custom Cabinetry, Granite Counters, Pantry, Vaulted Ceiling(s), Walk-In Closet(s)
Heating Forced Air, Electric
Cooling Ceiling Fan(s), Central Air, Electric
Flooring Carpet, Ceramic Tile, Hardwood
Fireplaces Number 1
Fireplaces Type Great Room
Fireplace Y
Appliance Dishwasher, Microwave, Range, Electric Water Heater
Laundry Main Level
Exterior
Parking Features true
Garage Spaces 3.0
Fence Back Yard
Utilities Available Natural Gas Available
Amenities Available None
View Y/N No
Roof Type Architectural Shingle
Private Pool false
Building
Lot Description City Lot
Story 1
Sewer Public Sewer
Water Public
Level or Stories One
Structure Type Stone Veneer,Brick Veneer,Frame,Vinyl Siding
Schools
Elementary Schools Clarence Cannon Elem.
Middle Schools Ida Cannon Middle
High Schools Elsberry High
School District Elsberry R-Ii
Others
HOA Fee Include None
Acceptable Financing Cash, Conventional
Listing Terms Cash, Conventional
Special Listing Condition Standard
NEARBY SCHOOLS & PROPERTIES
"My job is to find and attract mastery-based agents to the office, protect the culture, and make sure everyone is happy! "