
436 Squaw Valley DR, Farmington, MO 63640
REQUEST A TOUR If you would like to see this home without being there in person, select the "Virtual Tour" option and your agent will contact you to discuss available opportunities.
In-PersonVirtual Tour
$ 399,000
Est. payment | /mo

3 Beds

3 Baths

3,942 SqFt


Save
$ 399,000
Est. payment | /mo
Save

3 Beds

3 Baths

3,942 SqFt

Key Details

Property Type Single Family Home

Sub Type Single Family Residence

Listing Status Active

Purchase Type For Sale

Square Footage 3,942 sqft

Price per Sqft $101

Subdivision Holiday Park Estate

MLS Listing ID 26054411

Style Traditional

Bedrooms 3

Full Baths 3

Year Built 1985

Annual Tax Amount $2,512

Lot Size 0.479 Acres

Acres 0.479

Property Sub-Type Single Family Residence

Property Description

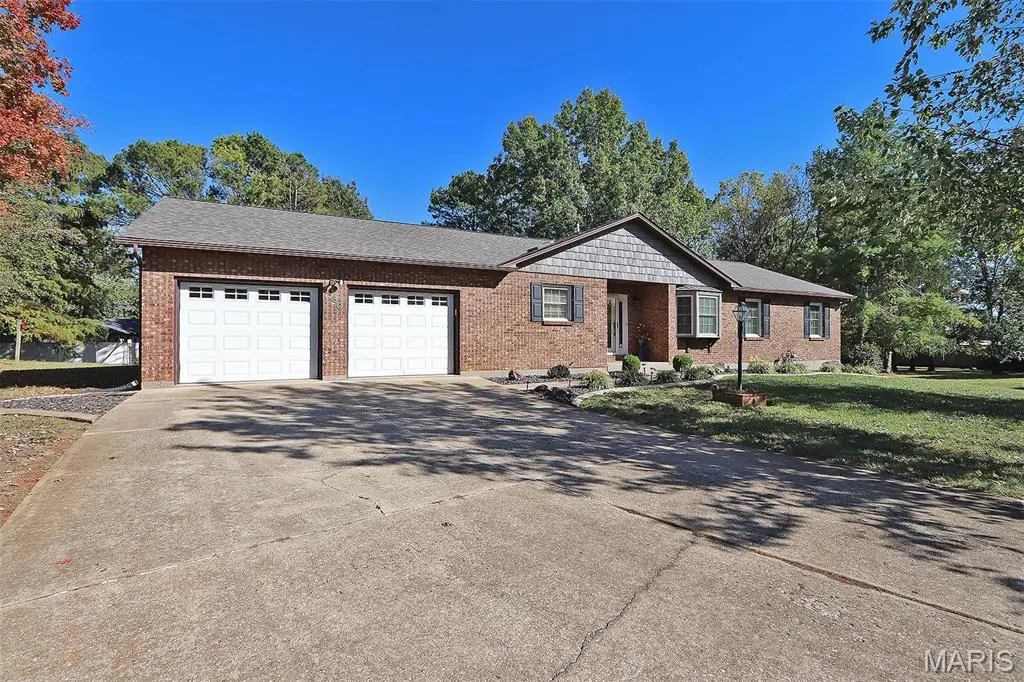
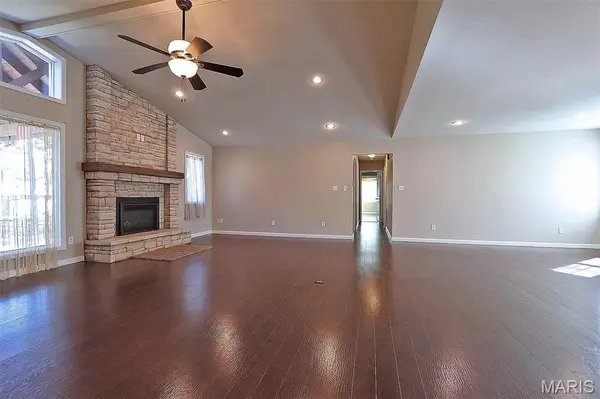
Welcome home to this exceptional ranch home on large lot located in a cul-de-sac in the well established Holiday Park subdivision This property has been meticulously maintained and is completely move in ready. Beautiful hardwood floors add warmth and character while the comfortable, well designed main level makes everyday living easy. Newer tilt in windows and new roof added August 2026. Sunroom has sliding doors leading to backyard. Built in storage shelves in garage. Washer and dryer stay also. Three refrigerators stay also, one in kitchen, one in lower level and one in garage. The finished lower level provides additional living space with a complete full kitchen, large family room and additional rooms for whatever you want them to be. Lots of storage space in lower level too. Hague water softener and water filtration system. There are 2 new covered patios in backyard. Electric and insulation in utility shed too! Simply unpack and start enjoying it, this one is must-see!

Location

State MO

County St. Francois

Area 700 - Farmington

Rooms

Basement Full

Main Level Bedrooms 3

Interior

Heating Forced Air

Cooling Central Air

Fireplaces Number 1

Fireplaces Type Living Room

Fireplace Y

Appliance Dishwasher, Gas Range, Refrigerator, Washer/Dryer, Gas Water Heater, Water Softener

Exterior

Parking Features true

Garage Spaces 2.0

Utilities Available Cable Available, Electricity Connected, Natural Gas Connected, Sewer Connected, Water Connected

View Y/N No

Building

Lot Description Cul-De-Sac, Level

Story 1

Sewer Public Sewer

Water Private

Level or Stories One

Structure Type Brick Veneer,Steel Siding,Stone Veneer

Schools

Elementary Schools Farmington R-Vii

Middle Schools Farmington Middle

High Schools Farmington Sr. High

School District Farmington R-Vii

Others

Acceptable Financing Cash, Conventional, FHA, USDA, VA Loan

Listing Terms Cash, Conventional, FHA, USDA, VA Loan

Special Listing Condition Standard

Listed by Rhonda Gilliam • R Gilliam Real Estate LLC

NEARBY SCHOOLS & PROPERTIES

Melanie Kramer

"My job is to find and attract mastery-based agents to the office, protect the culture, and make sure everyone is happy! "

GET MORE INFORMATION

Name
Phone*
Message

Go tour this home

436 Squaw Valley DR