


4 Beds
3 Baths
2,566 SqFt
4 Beds
3 Baths
2,566 SqFt
Key Details
Property Type Single Family Home
Sub Type Single Family Residence
Listing Status Coming Soon
Purchase Type For Sale
Square Footage 2,566 sqft
Price per Sqft $214
Subdivision Blaine Lt Pt 1 Resub
MLS Listing ID 26067352
Style Traditional
Bedrooms 4
Full Baths 2
Half Baths 1
Year Built 1920
Annual Tax Amount $4,290
Lot Size 0.500 Acres
Acres 0.5
Property Sub-Type Single Family Residence
Property Description
Tell you more? I sure will.
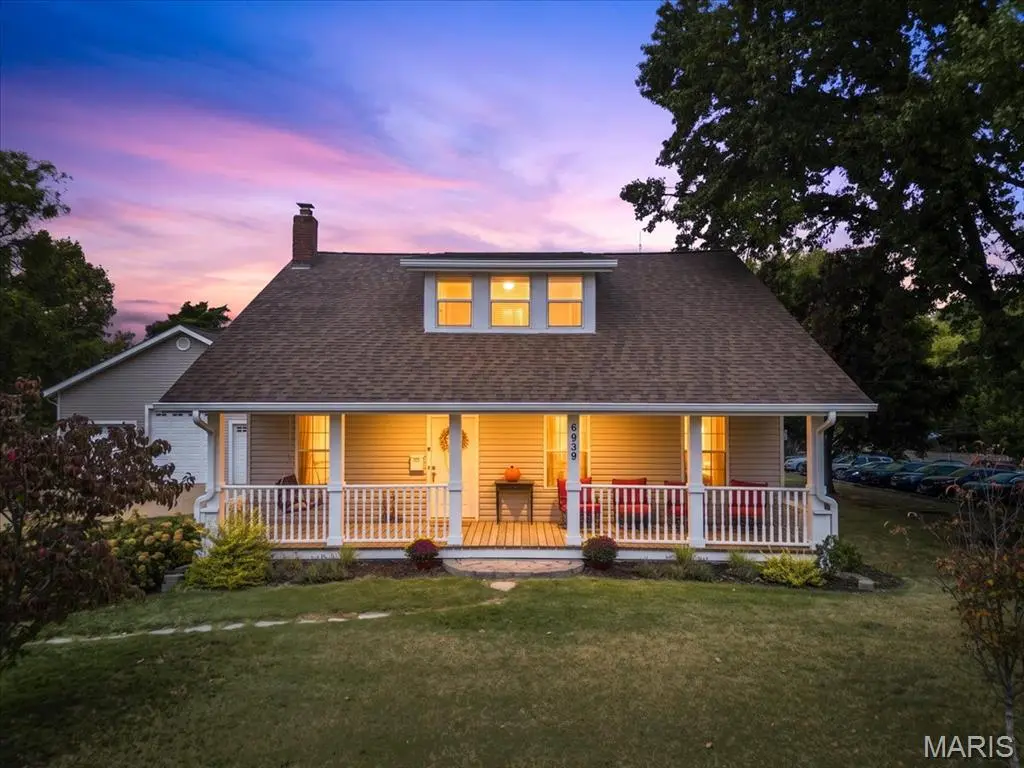
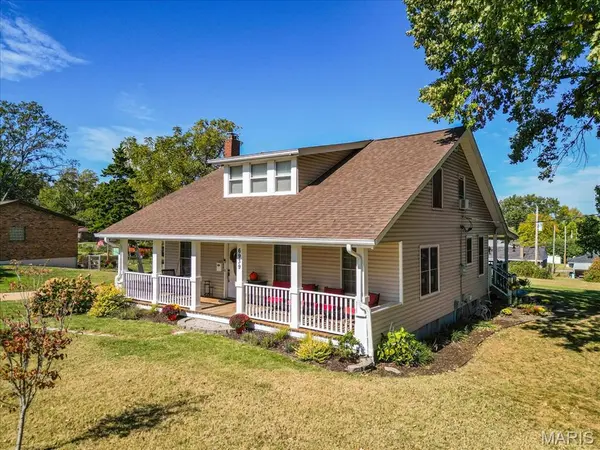
This meticulously maintained Cape Cod brings the charm with TWO full porches—one in front and one out back. Morning coffee or evening wind-down? You've got options.
Inside, you'll find four bedrooms—all with brand-new carpet—including a main-floor primary and main-floor full bath, plus main-floor laundry. A dedicated dining room opens to a spacious living room, and the updated kitchen has an island everyone will inevitably gather around. You know the one.
And that's just the first floor.
Upstairs are three generously sized bedrooms and another full bath. Downstairs? Even more living space. Movie nights, game days, the ultimate hangout spot… take your pick.
And the cherry on top? A brand-new roof.
Now, about that garage. Because it deserves its own moment.
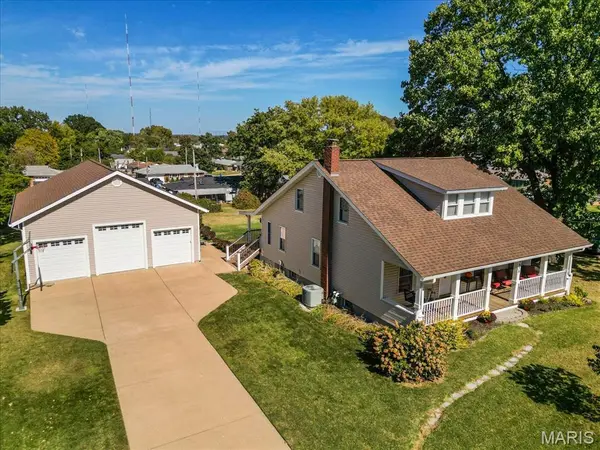
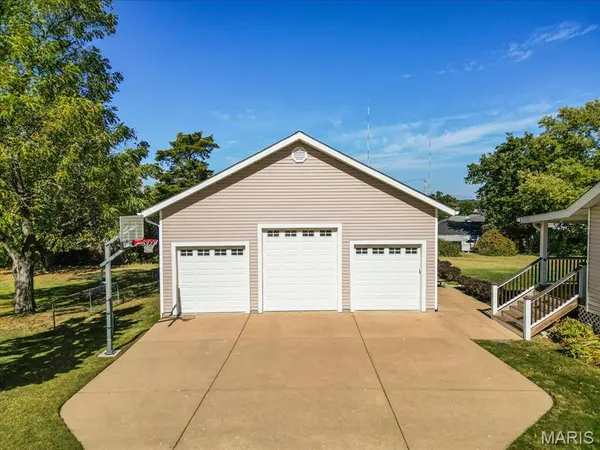
We're talking approximately 1,300 square feet with soaring ceilings and room to dream: a car lift? RV or boat storage? Bring your measurements and your big ideas. There's in-floor heating tubing already installed (just add the heating equipment), piping and a dedicated spot for an air compressor, plus an attic fan.
And then there's approximately 250 square feet of heated and cooled bonus space, currently used as an office. Work-from-home headquarters? Garage gym? Yoga studio? You tell me.
Space to spread out. Space for your hobbies. And two porches to sit back and enjoy it all.
**INTERIOR PHOTOS TO BE ADDED 10/31. OPEN HOUSE 11/1 @ 1 PM**
Location
State MO
County St. Louis
Area 271 - Affton
Rooms
Basement 8 ft + Pour
Main Level Bedrooms 1
Interior
Heating Forced Air
Cooling Ceiling Fan(s), Central Air
Fireplace Y
Exterior
Exterior Feature Fire Pit, Garden
Parking Features true
Garage Spaces 3.0
Utilities Available Electricity Connected, Phone Available
View Y/N No
Building
Lot Description Back Yard, Corner Lot, Front Yard, Landscaped, Level
Story 2
Sewer Public Sewer
Water Public
Level or Stories Two
Structure Type Aluminum Siding
Schools
Elementary Schools Gotsch/Mesnier
Middle Schools Rogers Middle
High Schools Affton High
School District Affton 101
Others
Acceptable Financing Cash, Contract, Conventional, FHA
Listing Terms Cash, Contract, Conventional, FHA
Special Listing Condition Standard
NEARBY SCHOOLS & PROPERTIES
"My job is to find and attract mastery-based agents to the office, protect the culture, and make sure everyone is happy! "