
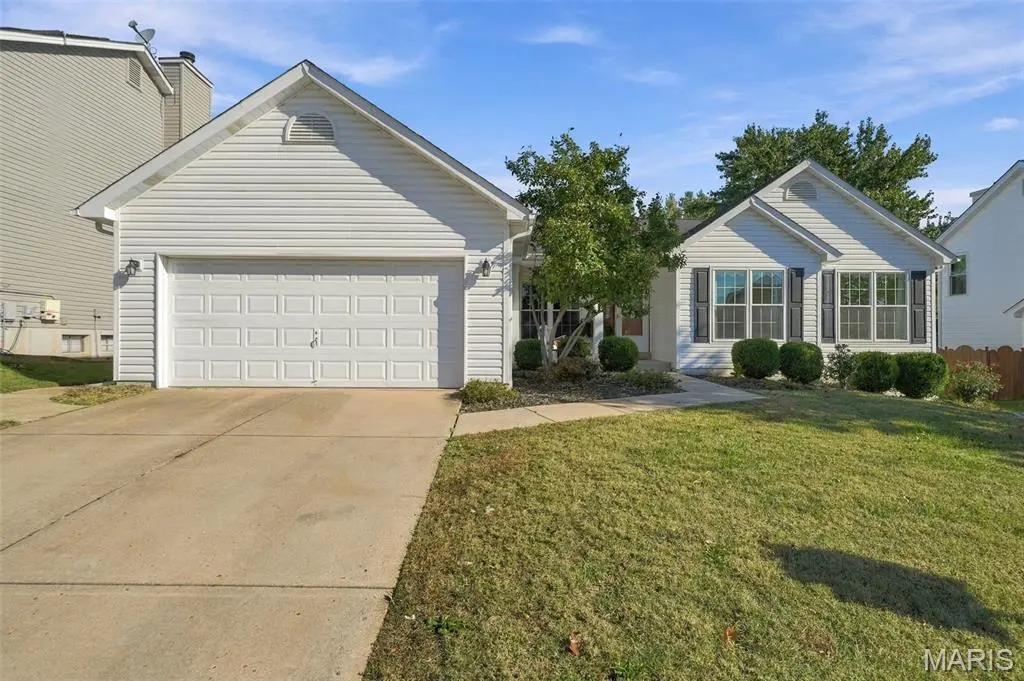


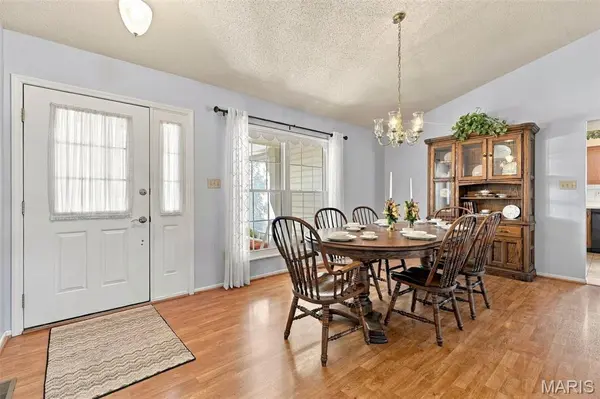


3 Beds
2 Baths
1,655 SqFt
3 Beds
2 Baths
1,655 SqFt
Key Details
Property Type Single Family Home
Sub Type Single Family Residence
Listing Status Active
Purchase Type For Sale
Square Footage 1,655 sqft
Price per Sqft $211
Subdivision Hidden Oaks
MLS Listing ID 26066135
Style Ranch
Bedrooms 3
Full Baths 2
HOA Fees $115/ann
Year Built 1994
Annual Tax Amount $3,984
Lot Size 7,840 Sqft
Acres 0.18
Property Sub-Type Single Family Residence
Property Description
The fenced backyard offers a great space for outdoor entertaining, pets, or simply relaxing at home. Located in a quiet neighborhood, this home offers a comfortable setting with room to enjoy both indoor and outdoor living.
Location
State MO
County St. Charles
Area 403 - St. Charles
Rooms
Basement Concrete
Main Level Bedrooms 3
Interior
Heating Forced Air
Cooling Central Air
Fireplaces Number 1
Fireplaces Type Gas
Fireplace Y
Exterior
Parking Features true
Garage Spaces 2.0
Amenities Available Common Ground
View Y/N No
Building
Lot Description Back Yard, Front Yard, Garden, Landscaped
Story 1
Sewer Public Sewer
Water Public
Level or Stories One
Structure Type Concrete,Vinyl Siding
Schools
Elementary Schools Lincoln Elem.
Middle Schools Jefferson / Hardin
High Schools St. Charles High
School District St. Charles R-Vi
Others
HOA Fee Include Common Area Maintenance
Acceptable Financing Cash, Conventional
Listing Terms Cash, Conventional
Special Listing Condition Standard
NEARBY SCHOOLS & PROPERTIES
"My job is to find and attract mastery-based agents to the office, protect the culture, and make sure everyone is happy! "