
219 Brookside LN, Ballwin, MO 63021
REQUEST A TOUR If you would like to see this home without being there in person, select the "Virtual Tour" option and your agent will contact you to discuss available opportunities.
In-PersonVirtual Tour
$ 400,000
Est. payment | /mo

4 Beds

2 Baths

2,120 SqFt


Save
$ 400,000
Est. payment | /mo
Save

4 Beds

2 Baths

2,120 SqFt

Key Details

Property Type Single Family Home

Sub Type Single Family Residence

Listing Status Coming Soon

Purchase Type For Sale

Square Footage 2,120 sqft

Price per Sqft $188

Subdivision Rasch Sub

MLS Listing ID 26067583

Style Split Level

Bedrooms 4

Full Baths 2

Year Built 1969

Annual Tax Amount $4,049

Lot Size 0.490 Acres

Acres 0.49

Lot Dimensions 100 x 215

Property Sub-Type Single Family Residence

Property Description

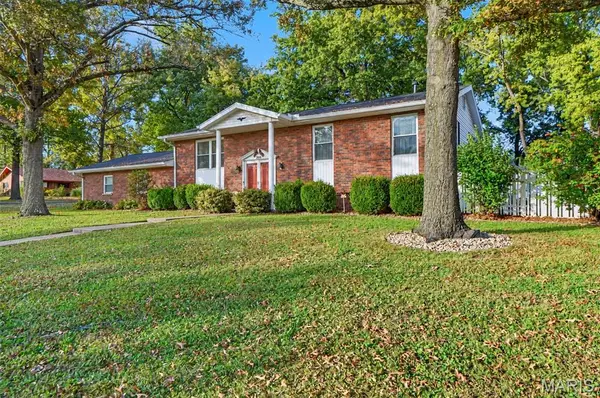
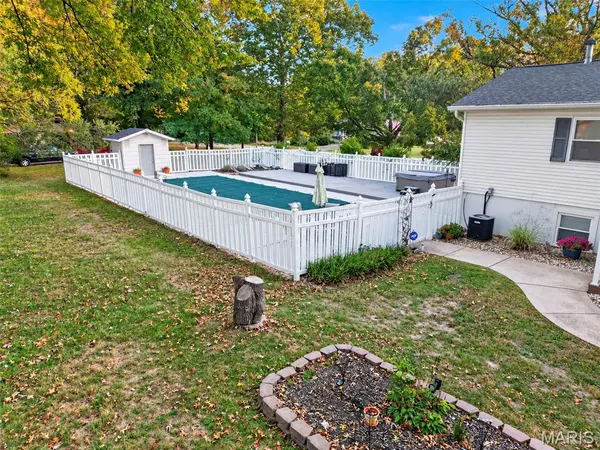
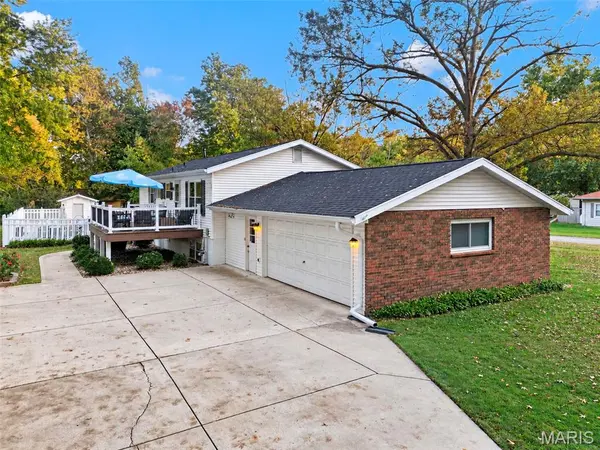
Welcome to this beautifully updated and well-maintained 4-bedroom, 2-full-bath home in the heart of Ballwin, situated on an approximately half-acre, level lot! Inside, you'll find a vaulted living and dining room combination, with luxury vinyl plank, an updated kitchen featuring white cabinetry, quartz countertops and stainless steel appliances, plus a comfortable family room. The gorgeous main bathroom is a standout, featuring dual vanities and stylish updates. The lower-level living space offers added flexibility, while a separate bonus mudroom is perfect for a home office, game room or computer space. Additional features include a dedicated laundry room, updated lighting, six-panel doors and an oversized two-car garage with hobby/workshop bump out area and convenient side entry driveway with room for up to 5 cars. The real showstopper is the backyard! Enjoy your own outdoor retreat featuring a 20' x 40' in-ground pool with a separately fenced pool area, an expansive surrounding patio, a hot tub and a composite deck just off the back of the home. There's plenty of room for entertaining, with space for volleyball, horseshoes and additional yard activities. Whether you're hosting summer pool parties, gathering with friends or simply enjoying the peaceful setting, this property offers the perfect combination of comfortable living, thoughtful updates and exceptional outdoor entertaining. Rockwood schools and minutes to all the shops and restaurants in Ballwin. Bonus: NEWER ROOF.

Location

State MO

County St. Louis

Area 348 - Marquette

Rooms

Basement 8 ft + Pour, Bathroom, Concrete, Partially Finished, Full, Storage Space, Walk-Out Access

Main Level Bedrooms 3

Interior

Interior Features Breakfast Bar, Breakfast Room, Ceiling Fan(s), Custom Cabinetry, Double Vanity, Recessed Lighting, Separate Dining, Stone Counters, Storage, Tub

Heating Natural Gas

Cooling Electric

Flooring Carpet, Luxury Vinyl

Fireplaces Number 1

Fireplaces Type Basement, Decorative

Fireplace Y

Appliance Stainless Steel Appliance(s), Gas Cooktop, Dishwasher, Disposal, Free-Standing Gas Oven, Refrigerator, Gas Water Heater

Laundry In Basement

Exterior

Parking Features true

Garage Spaces 2.0

Fence Partial, Vinyl

Pool Diving Board, In Ground, Outdoor Pool

Utilities Available Cable Connected, Electricity Connected, Natural Gas Connected, Phone Connected, Sewer Connected, Water Connected

View Y/N No

Roof Type Architectural Shingle

Building

Lot Description Back Yard, Level, Some Trees

Sewer Public Sewer

Water Public

Level or Stories Multi/Split

Structure Type Brick,Vinyl Siding

Schools

Elementary Schools Ballwin Elem.

Middle Schools Selvidge Middle

High Schools Marquette Sr. High

School District Rockwood R-Vi

Others

Acceptable Financing 1031 Exchange, Cash, Conventional, FHA, VA Loan

Listing Terms 1031 Exchange, Cash, Conventional, FHA, VA Loan

Special Listing Condition Standard

Listed by Julie Haefner • Compass Realty Group

NEARBY SCHOOLS & PROPERTIES

Melanie Kramer

"My job is to find and attract mastery-based agents to the office, protect the culture, and make sure everyone is happy! "

GET MORE INFORMATION

Name
Phone*
Message

Go tour this home

219 Brookside LN