



$330,000
$325,000
1.5%For more information regarding the value of a property, please contact us for a free consultation.
3 Beds
2 Baths
1,295 SqFt
SOLD DATE : 10/16/2026
Key Details
Sold Price $330,000
Property Type Single Family Home
Sub Type Single Family Residence
Listing Status Sold
Purchase Type For Sale
Square Footage 1,295 sqft
Price per Sqft $254
Subdivision Incline Village
MLS Listing ID 26052187
Sold Date 10/16/26
Style Traditional,Ranch
Bedrooms 3
Full Baths 2
HOA Fees $70/ann
Lot Size 0.341 Acres
Acres 0.341
Lot Dimensions 74x167
Property Sub-Type Single Family Residence
Property Description
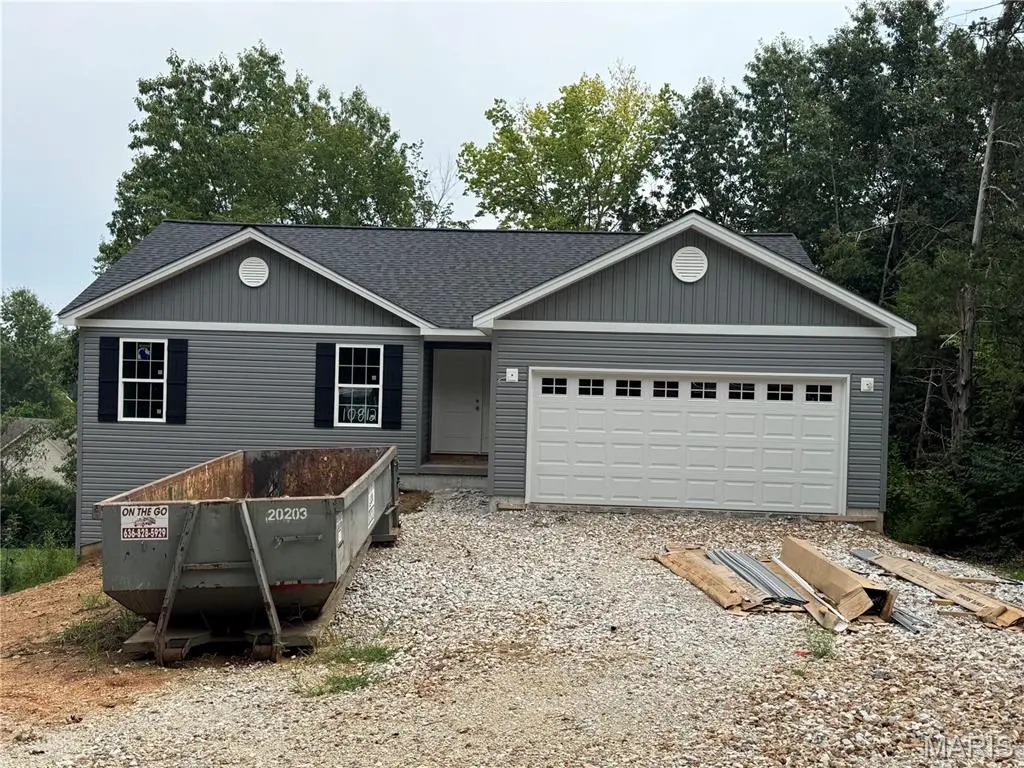
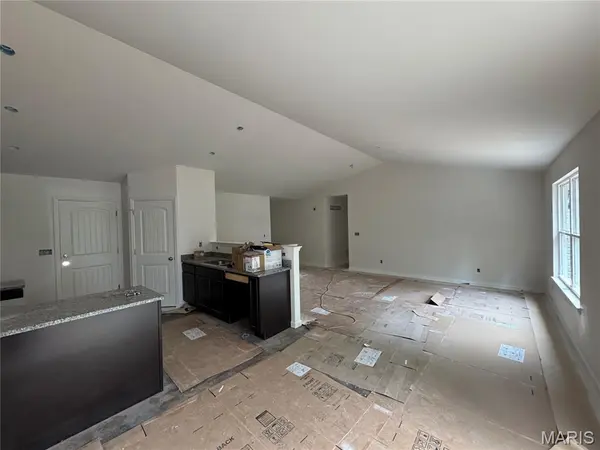
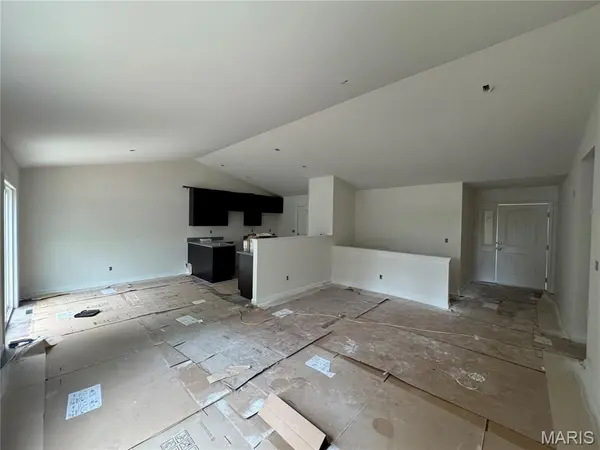
Brand new and almost move in ready home on a nice large lot with plenty of space for entertaining. Beautiful ranch home features 1295 sq ft 3 bedroom, 2 baths and 2 car garage ranch home in Incline Village that offers golf, multiple lakes for boating and fishing, in ground community pool, tennis court, and numerous other activities. The open floor plan welcomes you with LVP flooring, can style lights, vaulted ceiling in living room and kitchen, stainless steel appliances, granite countertops, ceiling fans, brushed nickel hardware, and master bedroom with full bathroom. Enjoy the main floor laundry, walk in master closet, and a large shaded back yard with partial views of the main lake. The exterior of home features maintenance free vinyl siding, architect shingles, and patio for your entertaining needs. You won't find a new home in this price range on a lot this nice any where in Incline Village. Move in ready in September.
Location
State MO
County Warren
Area 470 - Wright City R-2
Rooms
Basement 8 ft + Pour, Concrete, Full, Roughed-In Bath, Sump Pump, Unfinished, Walk-Out Access
Main Level Bedrooms 3
Interior
Interior Features Kitchen/Dining Room Combo, Open Floorplan, Vaulted Ceiling(s), Walk-In Closet(s), Eat-in Kitchen, Granite Counters, Pantry, Double Vanity, Shower
Heating Forced Air, Electric
Cooling Ceiling Fan(s), Central Air, Electric
Flooring Carpet, Luxury Vinyl, Tile
Fireplaces Type None
Fireplace Y
Appliance Electric Water Heater, Dishwasher, Disposal, Microwave, Electric Range, Electric Oven, Stainless Steel Appliance(s)
Laundry Main Level
Exterior
Parking Features true
Garage Spaces 2.0
Pool Private, In Ground
Utilities Available Electricity Connected, Sewer Connected, Underground Utilities, Water Connected
Amenities Available Basketball Court, Beach Access, Boating, Clubhouse, Common Ground, Game Court Exterior, Gated, Lake, Playground, Pool, Powered Boats Allowed, Tennis Court(s)
View Y/N No
Roof Type Architectural Shingle
Private Pool true
Building
Lot Description Wooded
Story 1
Builder Name Ben Beckemeyer Construction LLC
Sewer Public Sewer
Water Public
Level or Stories One
Structure Type Vinyl Siding
Schools
Elementary Schools Wright City East/West
Middle Schools Wright City Middle
High Schools Wright City High
School District Wright City R-Ii
Others
HOA Fee Include Other
Acceptable Financing Cash, Conventional, FHA, USDA, VA Loan
Listing Terms Cash, Conventional, FHA, USDA, VA Loan
Special Listing Condition Standard
Read Less Info
Want to know what your home might be worth? Contact us for a FREE valuation!

Our team is ready to help you sell your home for the highest possible price ASAP
Bought with Bruce Werkmeister
NEARBY SCHOOLS & BUSINESSES
"My job is to find and attract mastery-based agents to the office, protect the culture, and make sure everyone is happy! "